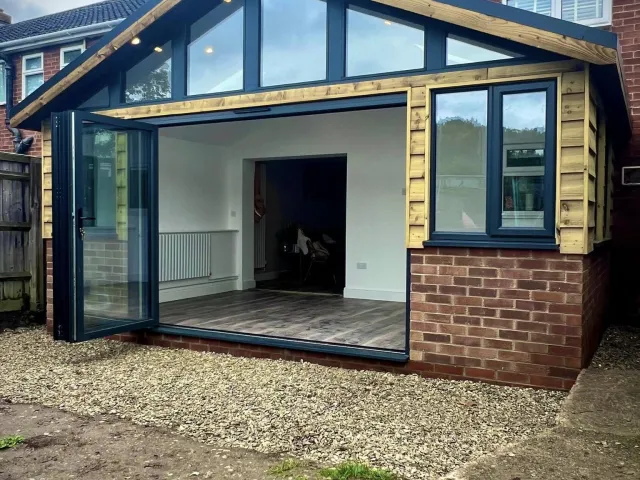
Extensions & Conversions
More room without moving house: home extensions, conversions, new builds and renovations, planned around the way you live and built to last.
Carpentry & construction · Wantage, Oxfordshire
DG & Sons is a family-run carpentry and construction firm in Wantage, run by Harry George. Pergolas and dining pavilions, verandas and glass lean-tos, oak porches, extensions and conversions – designed around your home and built to last.
What we do
From a glass lean-to over the patio to an extension with a vaulted ceiling, we can take on the whole job – the structure, the carpentry and the finishing – or just the part you need.
More room without moving house: home extensions, conversions, new builds and renovations, planned around the way you live and built to last.
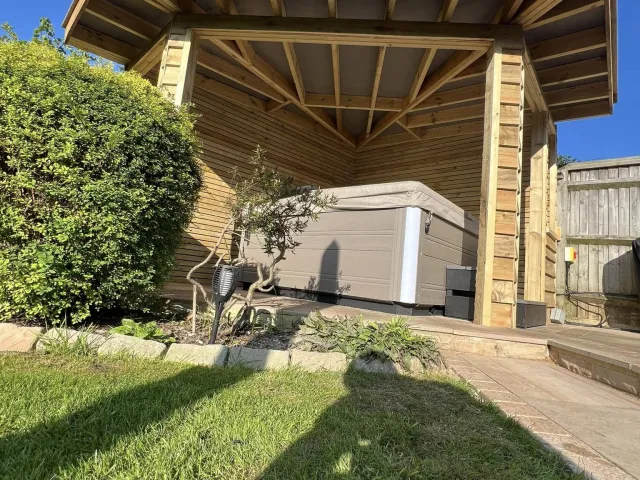
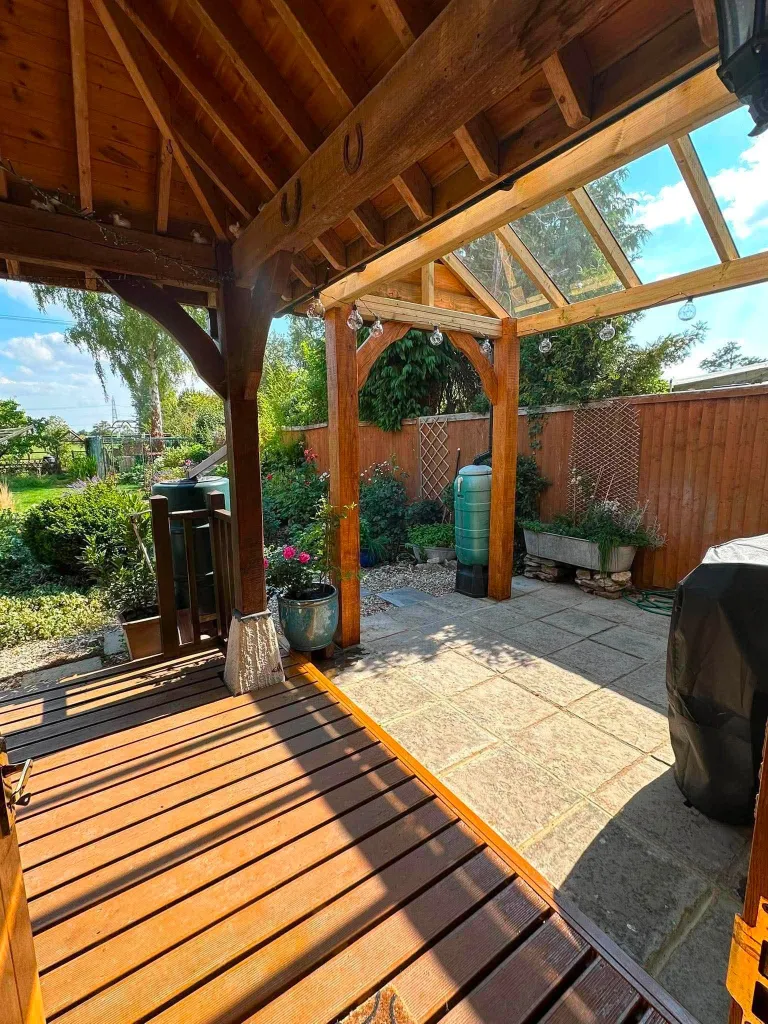
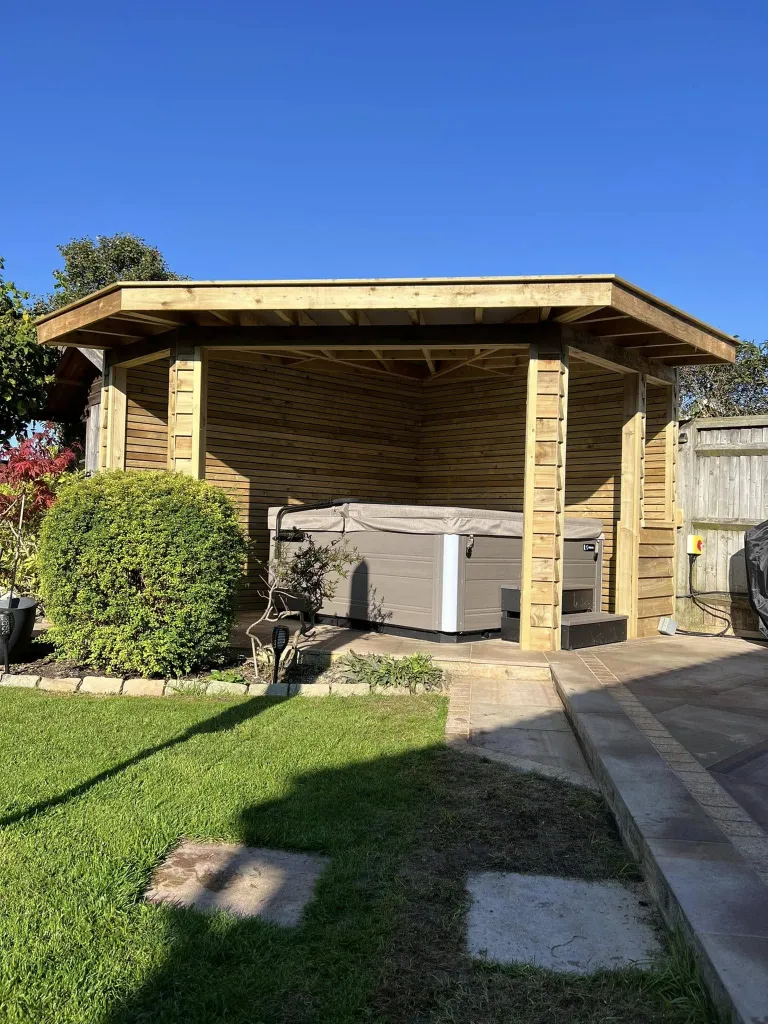
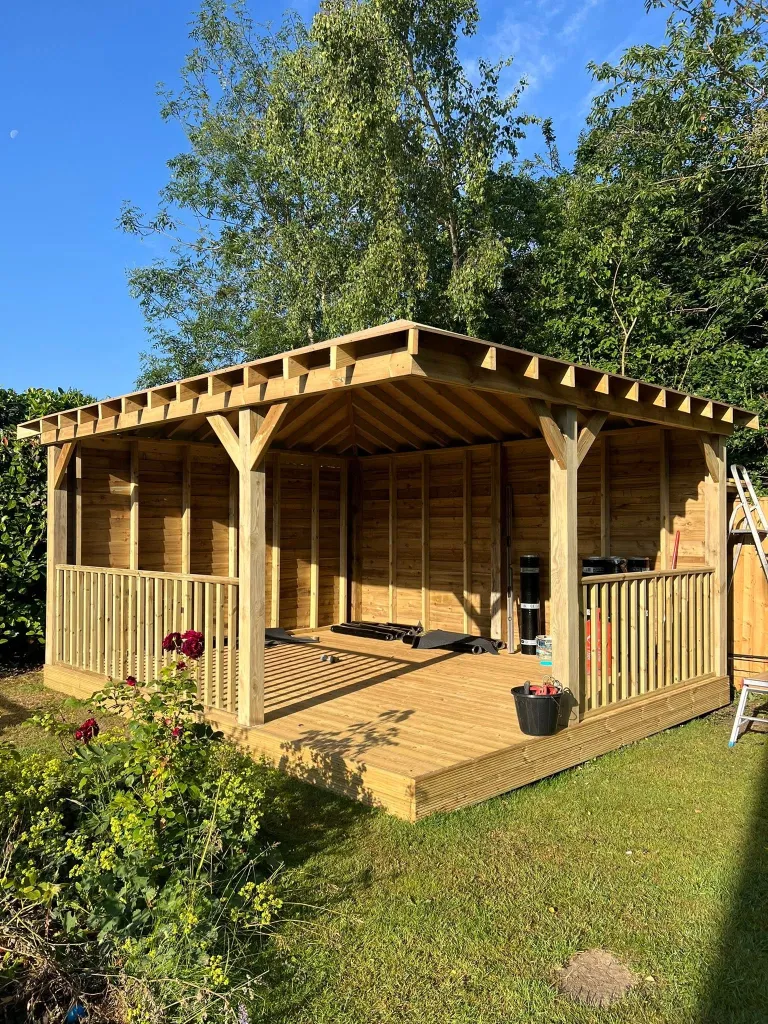
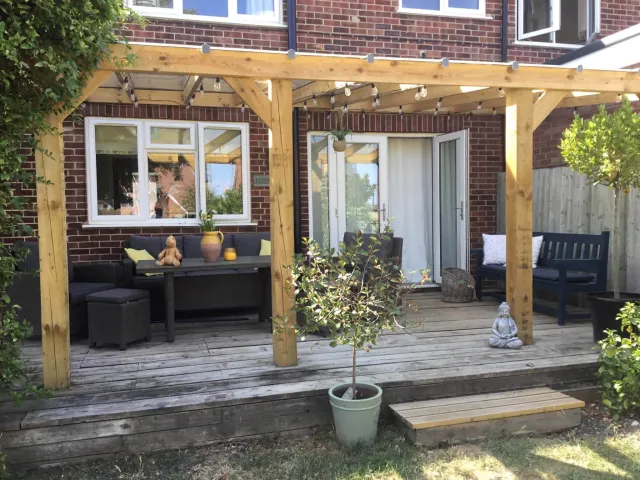
Pergolas and dining pavilions, verandas and glass-roofed lean-tos, oak porches, garden rooms, car ports and outdoor kitchens – designed for your garden and built in timber.
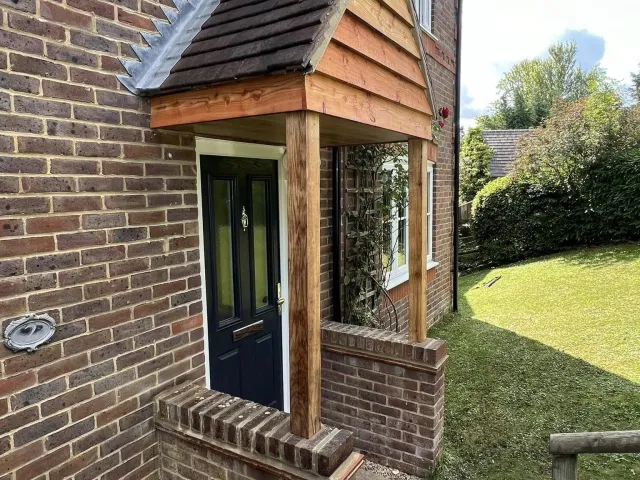
Site carpentry and made-to-measure joinery: roofs, floors and walls, doors and trim, built-in storage and the finishing details that make a room.
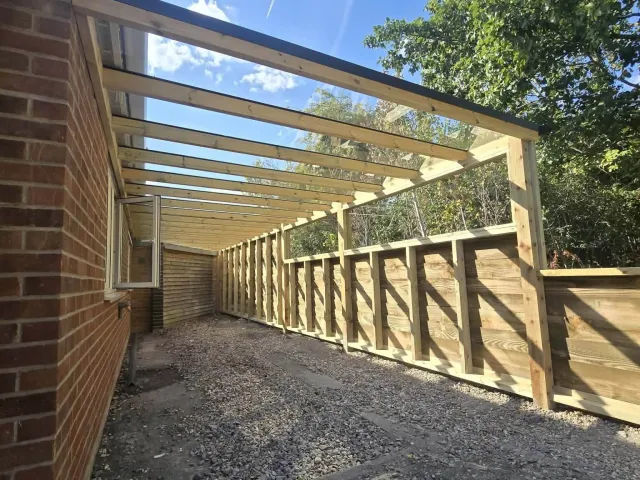
Patios and paving, timber decking, fencing, gates and brickwork – the hard landscaping that makes a garden usable, built on proper foundations.
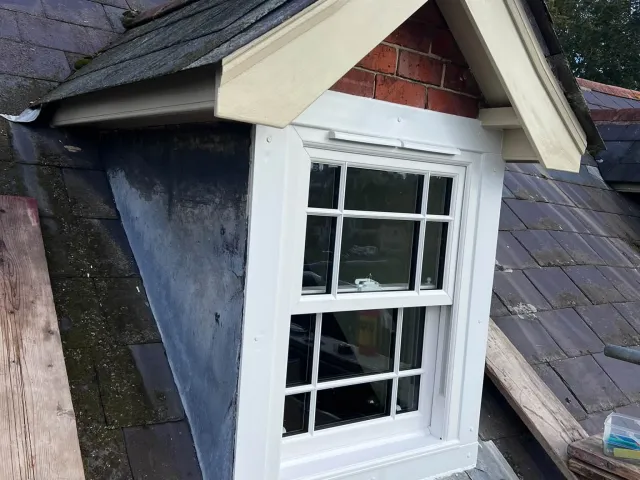
Roof repairs, painting and decorating, and general building work – one call for the jobs that keep a home sound.
About DG & Sons
DG & Sons is a small, family-run team led by Harry George. The name on the van is the name on the work, and that keeps us careful: we listen to what you want, tell you straight what it will take, and build it to a standard we’re happy to put our name to.
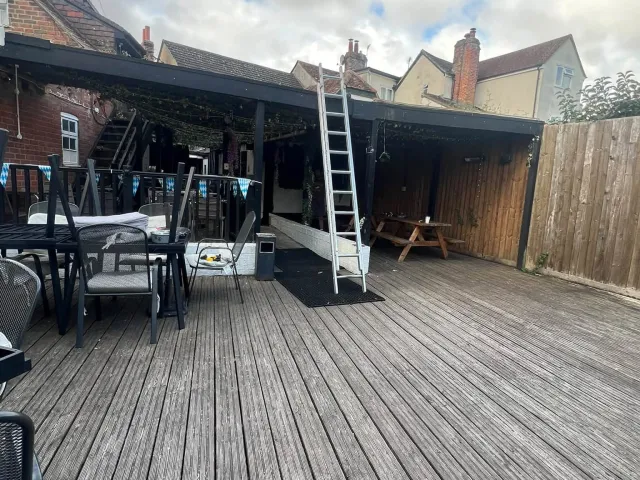
Several of our customers have come back to us for a second job. We also build for local businesses and schools – recent work includes outdoor classrooms for Wantage Church of England School, a seating area at The King’s Arms in Wantage, and a storage unit at Oxford’s John Radcliffe Hospital.
Recent work
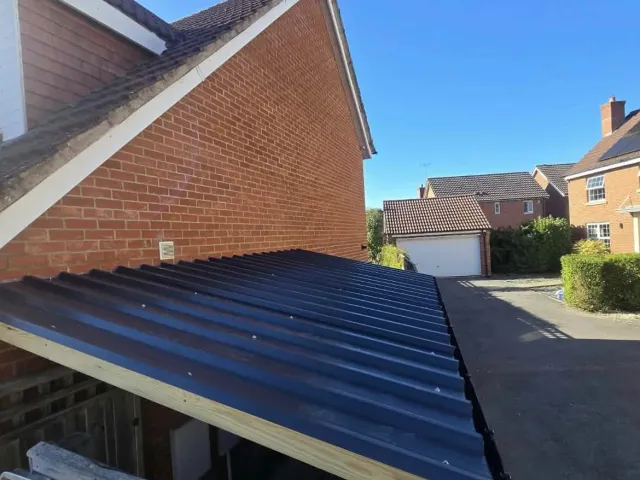
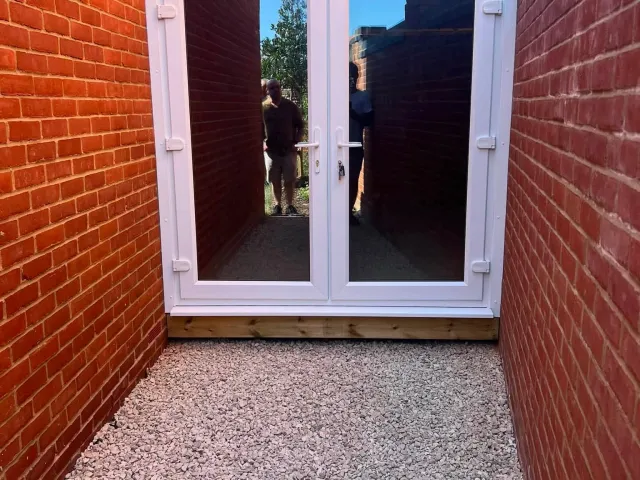
A look at some of the jobs we’ve finished. For the very latest, follow us on Facebook.
Recommended
A small team that cares about the finish, keeps you in the loop and stays on budget – that’s what we aim for on every job.
Highly recommend this small but hard working team! They put their heart into their work and the standard of finish is professional with an outstanding eye for detail. They provided a fair, well considered quote and stayed within the budget throughout, always consulting us, checking before decisions were made and keeping us in the loop at all times. Felt comfortable having them work in our home and have already recommended them to others.
Helen N. – Facebook recommendation
How it works
Call, WhatsApp or send the form. A few photos of the space and a rough idea of size are a great start.
We look at the space with you and go over options, materials and budget, so the plan fits the way you’ll use it.
You get a price for the work with what’s included set out, and a realistic idea of when we can start.
We build it, keep you posted as it goes, and leave the site clean and the job finished.
Questions
The things people most often ask before they get in touch. Anything else, just ask.
We’re based in Wantage and work across the surrounding area. Recent jobs have taken us to Grove, Didcot, Abingdon, Steventon, East Hendred, Hanney, Drayton, Radley, Denchworth, Northmoor and Woodstock, and over into Berkshire at Lambourn. If you’re not sure whether you’re in range, call or message us.
Either. Because we cover building, carpentry and landscaping, we can take on a whole project – an extension with a new patio and fencing outside, say – or one part of a bigger job.
It depends on the work. Many single-storey extensions, garden rooms, pergolas and fences fall under permitted development, which has limits on size, height and position. Listed buildings and conservation areas have stricter rules. We’ll tell you what’s likely to apply to your plans; your local council or the Planning Portal has the final say.
Yes. Alongside homes, we’ve built outdoor classrooms for a Wantage primary school, a seating area for a local pub and a storage unit at the John Radcliffe Hospital.
Send the form below, or a WhatsApp with a few photos and a rough idea of what you’d like. We’ll come back to you to talk it through and, where it’s needed, arrange a time to see the space.
That depends on the size of the job and the time of year. Ask when you get in touch and we’ll give you an honest idea of dates.
A few details and a rough idea of what you have in mind is plenty. We’ll call or message you back to talk it through.
We’ll be in touch shortly to talk it through. Photos of the space help: you can send them on WhatsApp.