Services
Outdoor & Timber Structures
Pergolas and dining pavilions, verandas and glass-roofed lean-tos, oak porches, garden rooms, car ports and outdoor kitchens – designed for your garden and built in timber.

Made for your garden, not a catalogue
A pergola over the patio, a dining pavilion with a kitchen under it, a garden office you can work in all year – the best outdoor spaces feel as if they were always meant to be there.
That only happens when a structure is designed for its spot: the way the sun moves round, the view from the kitchen window, the slope of the ground and the style of the house beside it. We design and build each one to measure, in timber, and finish it to suit your home.
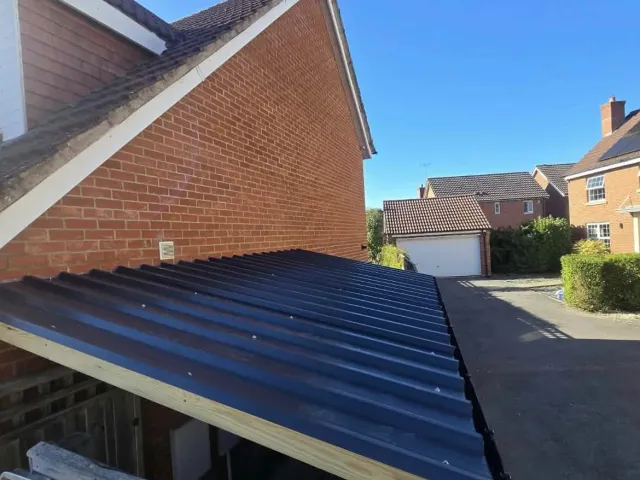
Glass and polycarbonate roofs, box-profile metal roofing in anthracite grey, oak and larch, finishes matched to your windows and doors – we choose the materials with you. And because we lay patios and decking and build fencing too, the ground around a new structure can be finished at the same time.
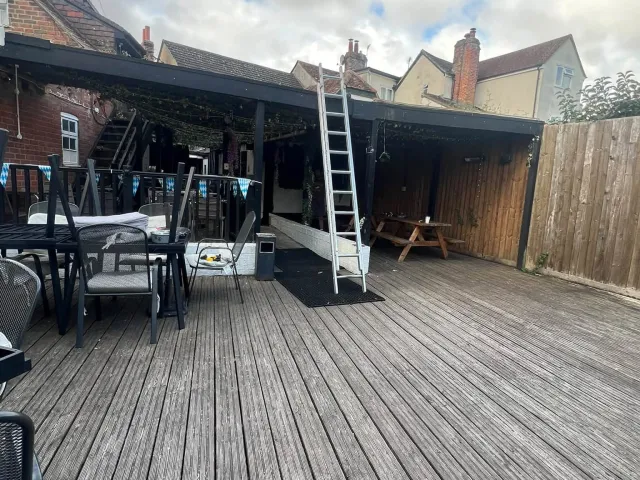
We build for local businesses and schools as well as homes – from a seating area for a Wantage pub to outdoor classrooms for a primary school.
What we build
- Pergolas and timber dining pavilions
- Garden rooms and garden offices
- Summer houses, sheds and games rooms
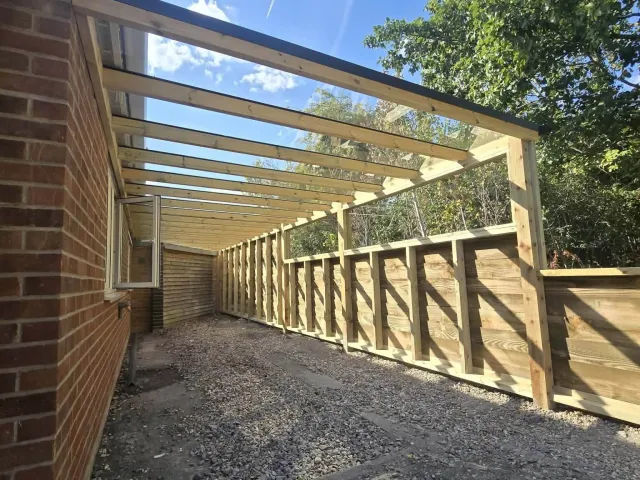
- Verandas and glass-roofed lean-tos
- Oak and glass porches
- Car ports
- Outdoor kitchens, covered or open
Ideas
More time outside
Pergolas & dining pavilions
Open frames for climbing plants and dappled shade, or a covered pavilion big enough for the table and the people round it – freestanding or fixed to the house.
Garden rooms & offices
A room at the end of the garden for work, a hobby or guests. Built to be used all year, it means a proper commute of thirty steps.
Summer houses & sheds
Sized to the space you have rather than to a brochure – a summer house for long evenings, or a shed with room for everything and a door that shuts.
Verandas, lean-tos & porches
Covered space against the house, in timber with glass, polycarbonate or metal roofing – finished in anthracite to match aluminium doors if you like – or a porch in oak and glass.
Car ports
Timber car ports that keep the frost and the worst of the weather off the car, built to sit comfortably beside the house.
Outdoor kitchens
Built-in worktops, storage and a place for the barbecue or pizza oven – under a pergola or pavilion, or out in the open.
Recent work
Outdoor structures we’ve built
Questions
Before you build outside
Do I need planning permission for a garden room or pergola?
Often not. Most garden buildings come under permitted development if they sit behind the front of the house, are single storey, keep within height limits – 2.5 metres if within 2 metres of a boundary – and, with any extensions, cover no more than half the land around the house. A garden room can’t be used as a bedroom without permission. Listed buildings and conservation areas have tighter rules, so check with your council or the Planning Portal if either applies.
Can a garden room be used all year round?
Yes, if it’s built for it: an insulated floor, walls and roof, double-glazed doors and windows, and power run out from the house by a qualified electrician. Built that way, it stays comfortable in winter and doesn’t overheat in summer.
How much looking after does timber need?
Left to weather, most outdoor timber fades to a soft silver-grey and needs little more than an occasional clean. If you’d rather keep its colour, an oil or treatment every year or two will do it. We’ll tell you what suits the timber we use for your build.
Can you add lighting and power?
Lighting, sockets and heating make a structure far more usable. We’ll plan the cable routes into the build so nothing is surface-mounted as an afterthought, with the connections made by a qualified electrician.
Tell us about your garden project
A few details and a rough idea of what you have in mind is plenty. We’ll call or message you back to talk it through.
Thank you – that’s with us.
We’ll be in touch shortly to talk it through. Photos of the space help: you can send them on WhatsApp.