Services
Extensions & Conversions
More room without moving house: home extensions, conversions, new builds and renovations, planned around the way you live and built to last.
Space that fits the way you live
A good extension starts with how you want to use the room – a bigger kitchen to cook and eat in, somewhere quiet to work, space for a family that’s grown.
We build extensions, conversions, new builds and complete renovations for homes in and around Wantage and Grove. Carpentry and finishing are part of what we do too, so the firm that digs the footings is the firm that hangs the doors and fits the skirting – one team accountable for the whole job, and no gaps between trades for things to fall into.
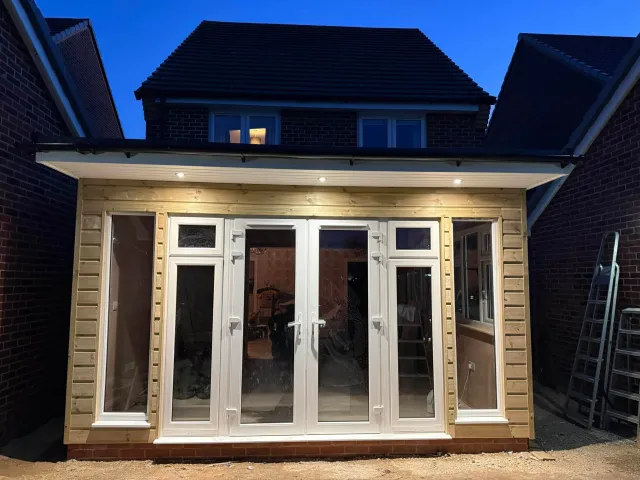
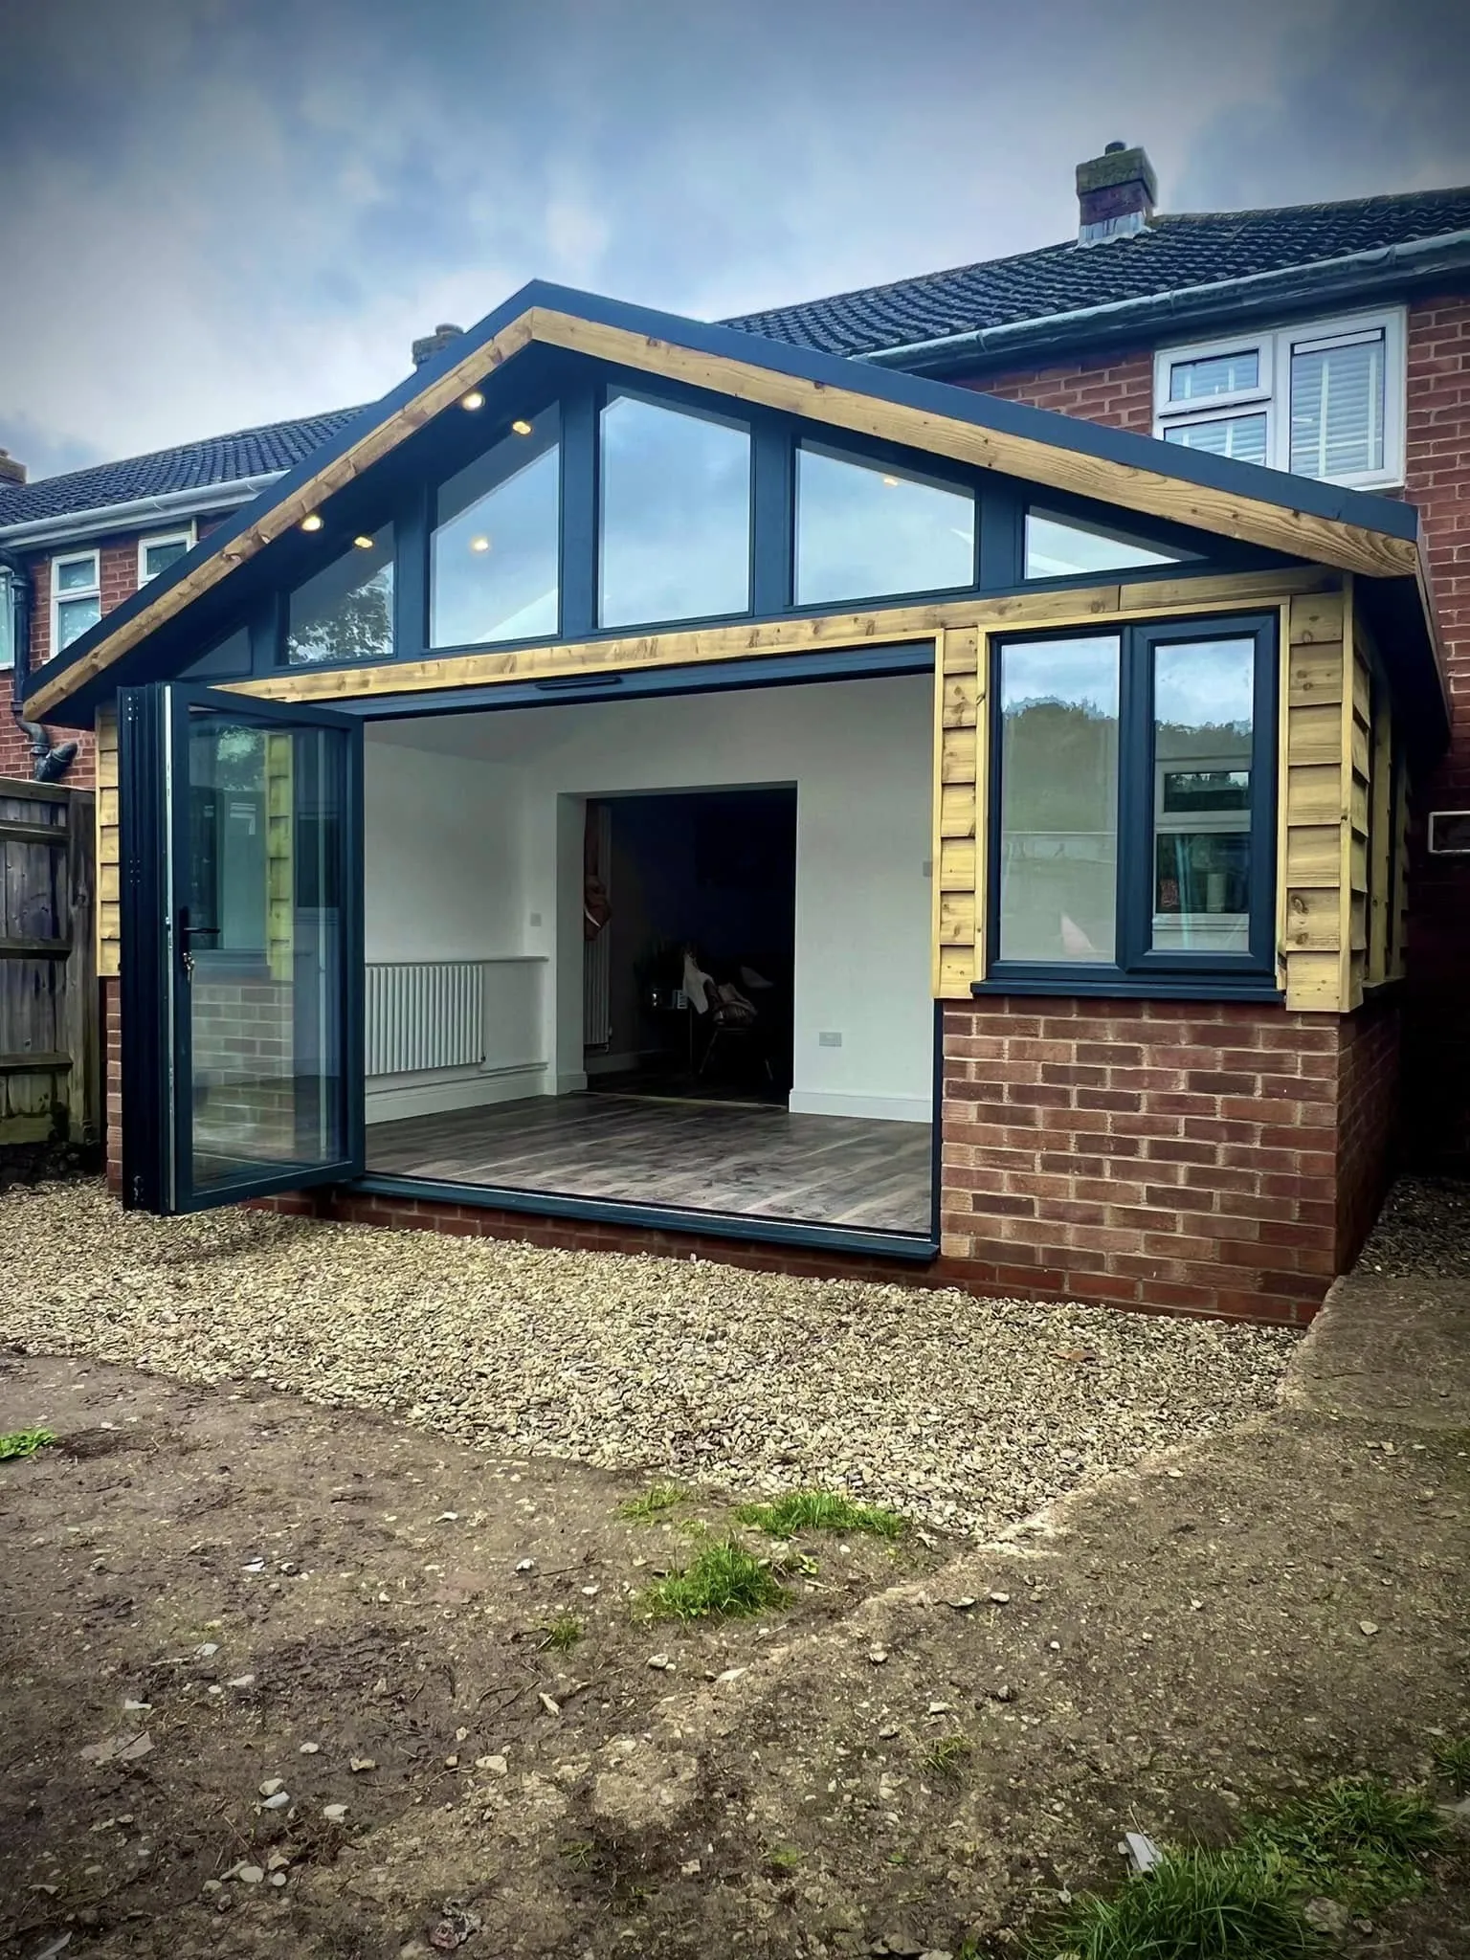
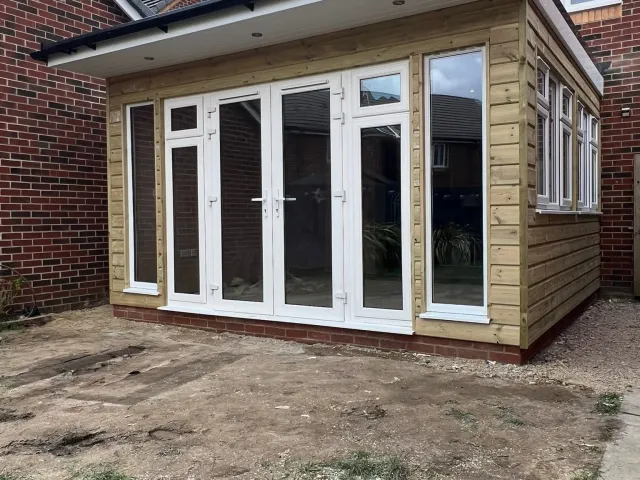
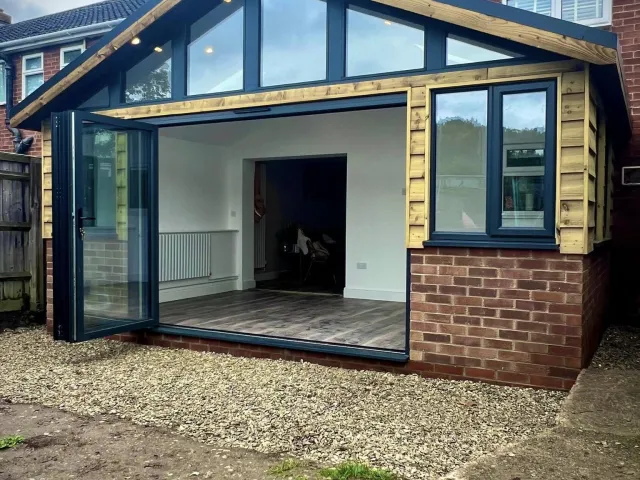
Recent work includes a single-storey extension in Wantage with a vaulted ceiling and a fully glazed gable, a timber-framed extension in Didcot, an extension in Steventon, a loft conversion in Woodstock and an old conservatory rebuilt with a solid roof.
If you already have drawings, we’ll build to them. If you’re still at the idea stage, call us early: a conversation about what you want and what you want to spend makes every later decision easier.
What we take on
- Single-storey and larger home extensions
- Conversions of garages, lofts and outbuildings
- New builds, from foundations up
- Knock-throughs and structural alterations
- Full renovations and refurbishments
What we build
From the ground up, or from the inside out
Home extensions
Rear, side and wraparound extensions – foundations, structure, roof, windows and doors, through to a plastered, decorated room ready to use.
Conversions
A garage, loft or outbuilding turned into a bedroom, office or living space – or an old conservatory rebuilt with a solid, insulated roof so it’s usable all year.
New builds
New buildings built to the approved drawings and to Building Regulations, with the carpentry and finishing done by the same team.
Renovations
Opening up rooms, moving walls, and bringing a tired or dated house back up to standard – structurally as well as on the surface.
Recent work
Extensions and conversions we’ve built
Questions
Planning an extension
Do I need planning permission for an extension?
Many single-storey extensions are allowed under permitted development, which sets limits on depth, height and how close you build to the boundary. Bigger extensions, and homes that are listed or in a conservation area, usually need an application. Building Regulations approval is needed either way. We’ll talk you through what’s likely to apply; your local council or the Planning Portal has the final word.
Can we stay at home while you build?
In most cases, yes. The bulk of an extension goes up outside the existing walls, and the opening-up into the house comes late on. We’ll plan the noisy and dusty stages with you so you know what to expect, and when.
Do you work from an architect’s drawings?
Yes. If you have drawings, we build to them. If you don’t have any yet, talk to us about the idea first – we can tell you what’s practical before you commission plans.
Can you do the patio and fencing too?
We can. Landscaping is one of our trades, so the garden around a new extension can be finished by the same team – patio, paths, fencing and brickwork.
Tell us about your extension
A few details and a rough idea of what you have in mind is plenty. We’ll call or message you back to talk it through.
Thank you – that’s with us.
We’ll be in touch shortly to talk it through. Photos of the space help: you can send them on WhatsApp.