Most garden rooms in England can be built without a planning application, as long as they stay within a set of size and position rules called permitted development. Here’s what those rules are, when they’re tighter, and the separate question of Building Regulations.
The permitted development rules
A garden room, summer house or garden office is treated as an outbuilding. You can usually build one without applying for permission if:
- it’s single storey, and not in front of the house (the elevation facing the road);
- the eaves are no higher than 2.5 metres;
- the overall height is no more than 4 metres with a dual-pitched roof, or 3 metres with any other roof – and no more than 2.5 metres if it’s within 2 metres of a boundary;
- together with any extensions and other outbuildings, it covers no more than half the land around the original house;
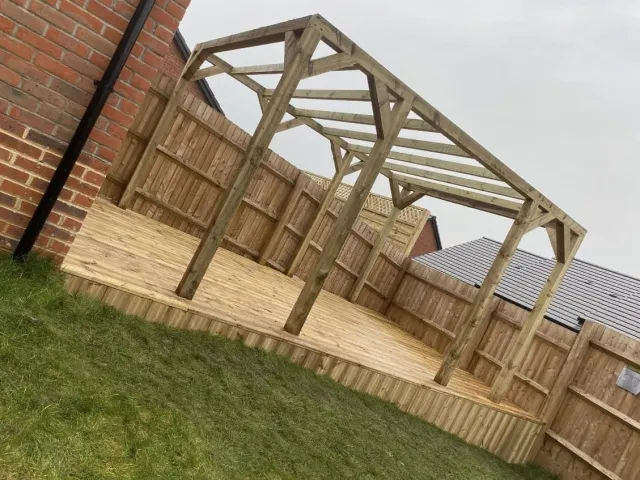
- it has no veranda, balcony or raised platform more than 30 centimetres high;
- it’s used for something “incidental” to the house – an office, gym, studio, playroom or store.
That last point catches people out. A garden room can’t be a bedroom or a separate place to live under permitted development. An annexe for a relative needs planning permission.
When the rules are tighter
Some homes have fewer permitted development rights, or none:
- Listed buildings. An outbuilding in the grounds of a listed building needs permission, and may need listed building consent.
- Conservation areas and National Landscapes. On this “designated land” an outbuilding at the side of the house needs permission, and in National Landscapes – the new name for Areas of Outstanding Natural Beauty – there are extra limits on buildings more than 20 metres from the house. Much of the downland south of Wantage sits in the North Wessex Downs National Landscape.
- Flats and maisonettes. These don’t have permitted development rights for outbuildings.
- Newer estates. Some planning permissions for new homes remove permitted development rights, and some areas have an Article 4 direction that does the same. Your deeds or the council will tell you.
Building Regulations are a separate question
Planning is about whether you can build it; Building Regulations are about how it’s built. For a garden room with no sleeping accommodation:
- under 15 square metres of floor space, it’s usually exempt;
- between 15 and 30 square metres, it’s usually exempt if it’s at least a metre from any boundary, or built mostly of non-combustible materials;
- over 30 square metres, it needs Building Regulations approval.
Whatever the size, the electrics have to meet the wiring regulations, and new circuits to an outbuilding should be installed and certified by a registered electrician.
Check before you build
The Planning Portal’s interactive guides cover all of this in more detail, and your local council can confirm what applies to your home. If you want certainty – useful when you come to sell – you can apply for a Lawful Development Certificate, which confirms the building didn’t need permission.
Thinking about a garden room? See our garden rooms and outdoor structures, or tell us what you have in mind – we’ll talk you through what’s likely to apply before anything is built.
This is general guidance for England, not legal advice. The rules change from time to time, so check the current position with your local planning authority.